The selection of structural and cladding materials in contemporary architecture requires balancing structural strength, geometric flexibility, environmental resistance, and economic predictability. Over the past several decades, standard building envelopes relied heavily on traditional metal panels, heavy stone claddings, and unreinforced polymers. However, moisture-induced decay, structural load-bearing limits, and corrosion loops under challenging industrial climates have driven alternative solutions. In 2026, composite technology has achieved a primary role across high-performance building specifications, centering heavily on the applications of reinforced fiberglass panels.
At Sjcncin Sulation, located in Houqiao Industrial Park, Xinwu District, Wuxi City, Jiangsu Province, China, we operate as a modern manufacturing enterprise specializing in the production, processing, sales, and service of elite insulation materials and industrial plastic sheets. Backed by a highly skilled team of R&D engineers and professional sales staff, we understand material stress tolerances from chemical compounding through final structural deployment. From our experience, many architectural designers and general contractors evaluate wall and roof assemblies solely on upfront surface appearance, missing the underlying physical parameters like flexural modulus, thermal expansion alignment, and chemical ingress thresholds. This technical manual details six structural applications of reinforced fiberglass panels in modern architecture, outlining the engineering physics and life-cycle advantages that establish these composites as key building assets.
- 1. Engineering Matrix: Fiber-Reinforced Panel Specifications
- 2. Structural Composite Physics: Strength-to-Weight Optimization
- 3. 6 Core Applications of Reinforced Fiberglass Panels in Architecture
- 4. Procurement Protocol: Cost Engineering and Global Value Chains
- 5. Frequently Asked Questions (FAQs)
- 6. Regulatory, Academic, and Building Code References
1. Engineering Matrix: Fiber-Reinforced Panel Specifications
Before specifying architectural cladding networks or calculating commercial framework structures, engineering teams must evaluate physical material thresholds. The table below outlines how standard fiber-reinforced panels (FRP) perform across building classifications in 2026.
| Architectural Envelope Segment | Optimal Resin Matrix Base | Typical Thickness Scope | Primary Environmental Load | Core Engineering Advantage |
|---|---|---|---|---|
| Sanitary Cleanroom Wall Systems | High-Density Thermoset Polyester | 2.3mm to 3.2mm | Aggressive chemical washdowns / Hot water cycles | 100% non-porous surface preventing localized microbial growth |
| Exterior Rain-Screen Facades | UV-Stabilized Acrylic Epoxy Poly-blend | 3.0mm to 6.0mm | High wind loads, UV radiation, thermal shock loops | High structural memory prevents dimpling or wind-racking distortion |
| Corrosive Rooftop Assemblies | Vinyl Ester / Flame-Retardant Resin | 1.5mm to 2.5mm corrugated | Acid rain, chemical fumes, concentrated moisture drops | Complete immunity to oxidation and moisture-induced pitting |
| Daylighting Interior Canopies | Translucent High-Clarity Acrylic | 2.0mm to 4.0mm | Solar radiation heat buildup and structural dead weight | Diffuses natural light uniformly while blocking thermal infrared radiation |
| Sub-Grade Foundations & Trenches | High-Tensile Woven Epoxy Fiberglass | 4.0mm to 12.0mm structural | Hydrostatic earth pressure, groundwater alkaline exposure | High flexural modulus resists shifting soil compression forces |
| Mechanical Utility Cooling Shells | Flame-Retardant Epoxy / Phenolic Blend | 3.0mm to 8.0mm industrial | Continuous dampness, high operational vibrations | Excellent acoustic dampening paired with Class A fire ratings |
2. Structural Composite Physics: Strength-to-Weight Optimization
To successfully utilize the various applications of reinforced fiberglass panels, designers must understand the material’s underlying composition. An FRP sheet is an engineered material combining high-strength glass filaments embedded within a premium thermosetting polymer resin matrix. The glass fibers provide high tensile strength, while the surrounding resin seals the fibers from ambient environments and distributes compressive forces across the matrix layout.
From our experience, the resulting strength-to-weight optimization is what drives modern architectural adoption. An FRP panel can deliver equivalent tensile performance to structural aluminum or thin carbon steel sheets while reducing dead-weight loads on structural building frameworks by up to 50%. This weight reduction enables structural engineers to down-size supporting steel frames, optimize concrete foundation designs, and minimize installation machinery costs. Furthermore, unlike metals that suffer from plastic deformation under heavy impacts, reinforced fiberglass possesses elastic resilience, springing back to its original geometric profile without permanent dimpling or denting defects.
We recommend selecting the underlying resin matrix based strictly on your target environment rather than relying on generic product classifications. For example, while standard polyester resins handle general industrial storage areas well, projects exposed to intense chemical fumes or regular steam sanitation require specialized vinyl ester or phenolic matrix configurations. Selecting the wrong chemical base can result in premature resin chalking, surface yellowing, and a gradual drop in structural flexural strength over time.
3. 6 Core Applications of Reinforced Fiberglass Panels in Architecture
1. High-Sanitation Interior Wall Coverings and Hygienic Enclosures
In modern industrial design, maintaining absolute hygiene boundaries is mandatory across food processing plants, automated dairies, industrial kitchens, and clinical laboratories. Reinforced fiberglass panels serve as the primary wall covering across these zones. The non-porous, smooth or lightly textured surface resists grease, chemical oils, and biological materials completely. Unlike standard drywall assemblies or painted concrete blocks, these composite sheets withstand continuous high-pressure hot water washdowns and aggressive sterilization chemicals without bubbling, peeling, or absorbing moisture, ensuring full compliance with international safety and health standards.
2. High-Performance Rain-Screen Cladding and Curtain Wall Facades
Exterior architectural design requires materials that handle continuous thermal expansion and contraction loops without warping or losing attachment security. Engineered, UV-stabilized fiberglass sheets are widely specified as active exterior rain-screen elements. These panels can be manufactured in large sizes with minimal joint lines, allowing architects to design clean, modern, uninterrupted building surfaces. Their low coefficient of thermal expansion ensures that large panels remain perfectly flat across extreme winter freezes and hot summer sun exposure, preventing the oil-canning waves common with thin sheet metal panels.
3. Heavy-Duty Industrial Roofing and Corrosive Zone Ceiling Shields
Chemical processing facilities, metal pickling plants, wastewater treatment buildings, and marine storage structures expose roofs to highly corrosive environments. Standard galvanized steel or aluminum corrugated panels rust or pit within a few seasons when exposed to acid rain and concentrated industrial fumes. Corrugated reinforced fiberglass panel profiles provide a highly durable roofing option under these conditions. Being completely inert to electrochemical corrosion, these composite sheets maintain their structural integrity and weather-tight seal through decades of exposure without requiring protective paint treatments.
4. Translucent Structural Canopies and Controlled Daylighting Panels
Maximizing natural daylighting while controlling interior heat buildup is a major goal for energy-efficient commercial design. Glass canopies add heavy dead weight to supporting structures and create fragmentation risks during seismic movement or intense hail storms. Translucent fiberglass panels offer a lightweight, shatterproof alternative. By adjusting the glass-to-resin ratio during the manufacturing process, these panels can be engineered to filter specific light wavelengths, diffusing natural daylight evenly across large spaces like sports arenas or transport hubs while blocking thermal infrared rays to lower building cooling costs.
5. Sub-Grade Earth Retention Shoring and Groundwater Barriers
Foundation design requires materials that resist constant hydrostatic pressures and alkaline groundwater chemicals found beneath the soil surface. Heavy, structural fiberglass sheet panels are increasingly utilized as specialized foundation shielding, concrete pour molds, and trench linings. The high flexural modulus of woven glass fabrics allows these thin sub-grade panels to resist shifting soil loads easily. Because the resin matrix is completely immune to rotting, underground fungal attacks, and moisture-induced degradation, it provides a stable, long-lasting barrier that blocks moisture from entering building basements.
6. Acoustic Dampening Insulated Enclosures for HVAC and Mechanical Equipment
Large-scale corporate buildings require extensive mechanical systems, including cooling towers, backup generator grids, and heavy rooftop HVAC installations. Managing the low-frequency acoustic vibrations generated by this machinery is essential to protect tenant comfort inside the spaces below. Utilizing high-density reinforced panels engineered around a custom fiber matrix provides excellent structural sound dampening. These enclosures surround loud machinery decks to absorb operational acoustic waves, while providing outstanding weather-proof protection and Class A fire ratings to meet strict local building codes.
4. Procurement Protocol: Cost Engineering and Global Value Chains
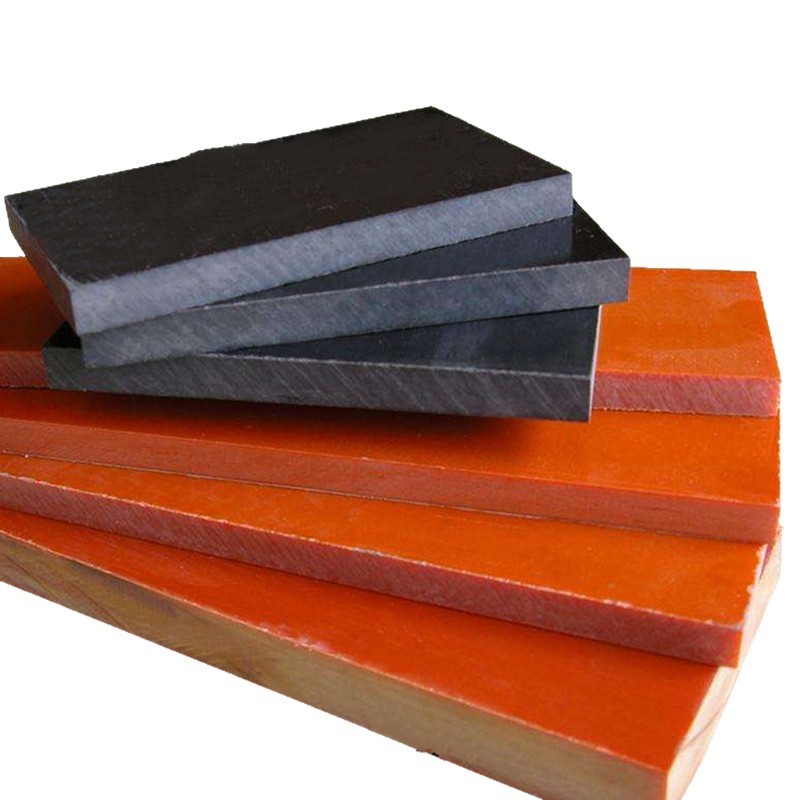
Deploying specialized industrial materials across large commercial construction projects requires working with verified manufacturers who can guarantee high batch uniformity and complete quality documentation.
When engineering high-precision electronic equipment enclosures or thermal isolation sheets for smart building networks, tracking raw component specs is critical. Sourcing specialized structural materials through leading global epoxy fiberglass sheet manufacturers networks ensures your assemblies meet exact dielectric and mechanical strength standards. For advanced electrical insulation panels and heavy switchboard backing networks, collaborating with vetted fr4 sheet manufacturers guarantees compliance with strict fire and arc-resistance parameters, while evaluating comprehensive g10 material properties charts provides engineers with precise data on tensile limits and water absorption metrics.
| Composite Material Class | Primary Resin System Type | Dielectric Strength Rating | Primary Architectural Target Application |
|---|---|---|---|
| Standard FRP Sheet | Thermoset Isophthalic Polyester | Standard Insulation Grade | Sanitary wall protection, commercial kitchens, and paneling |
| G10 / FR4 Composite | High-Performance Epoxy Resin | Excellent (BMS / Dielectric Isolated) | Heavy electrical switchboard backings and terminal isolation arrays |
| Phenolic Laminate | Phenol-Formaldehyde Polymer | High Heat Isolation | High-temperature industrial partitions, blast barriers, and ducts |
Mastering Commercial Pricing and Structural Specifications
For procurement managers estimating overall project costs for large-scale developments, understanding material price trends is vital. Reviewing current global data via our fiberglass sheets cost guide maps out price changes driven by raw glass filament supply and chemical logistics. To execute specific structural budgeting estimates, developers can check our detailed price evaluation on the fiberglass sheets 4×8 price matrix to track standard trade dimensions accurately.
Finally, for architectural projects that require extreme thermal resistance and excellent flame retardancy across exhaust duct lines or high-visibility public interior panels, using premium phenolic matrixes is recommended. Partnering with top-tier, certified phenolic resin sheet suppliers ensures your facility receives high-density materials engineered to prevent toxic smoke generation, helping you satisfy strict fire safety regulations and pass code inspections cleanly.
5. Frequently Asked Questions (FAQs)
6. Regulatory, Academic, and Building Code References
For official building code data, material test protocols, and architectural engineering compliance standards, consult these authoritative international organizations:
- International Code Council (ICC). International Building Code (IBC) Section 2612 – Fiber-Reinforced Polymer Compliance Guidelines.
- ASTM International. ASTM E84 Standard Test Method for Surface Burning Characteristics of Building Materials.
- American Society of Civil Engineers (ASCE). ASCE 7-22 Minimum Design Loads and Associated Criteria for Buildings and Other Structures.